2023 Exmoor Place
2023 Exmoor Place
2023 Exmoor Place
2023 Exmoor Place
2023 Exmoor Place
2023 Exmoor Place
2023 Exmoor Place
2023 Exmoor Place
2023 Exmoor Place
2023 Exmoor Place
2023 Exmoor Place
2023 Exmoor Place
2023 Exmoor Place
2023 Exmoor Place
2023 Exmoor Place
2023 Exmoor Place
2023 Exmoor Place
2023 Exmoor Place
2023 Exmoor Place
2023 Exmoor Place
2023 Exmoor Place
2023 Exmoor Place
2023 Exmoor Place
2023 Exmoor Place
2023 Exmoor Place
2023 Exmoor Place
2023 Exmoor Place
2023 Exmoor Place
2023 Exmoor Place
2023 Exmoor Place
2023 Exmoor Place
2023 Exmoor Place
2023 Exmoor Place
2023 Exmoor Place
2023 Exmoor Place
2023 Exmoor Place
2023 Exmoor Place
2023 Exmoor Place
2023 Exmoor Place
2023 Exmoor Place
2023 Exmoor Place
2023 Exmoor Place
2023 Exmoor Place
2023 Exmoor Place
2023 Exmoor Place
2023 Exmoor Place
2023 Exmoor Place
2023 Exmoor Place
2023 Exmoor Place
2023 Exmoor Place
2023 Exmoor Place
2023 Exmoor Place
2023 Exmoor Place
2023 Exmoor Place
2023 Exmoor Place
2023 Exmoor Place
2023 Exmoor Place
2023 Exmoor Place
2023 Exmoor Place
2023 Exmoor Place
2023 Exmoor Place
2023 Exmoor Place
VIEW PHOTOS
Listed by Vivian Goebel CA DRE# 01205137 with HILL TOP REAL ESTATE 626-512-3788
$1,898,800

2023 Exmoor Place

3 Beds 3 Baths 2,778 Sq.Ft. 0.32 Acres

Description

Custom-Built Home in Glendora Country Club Estates

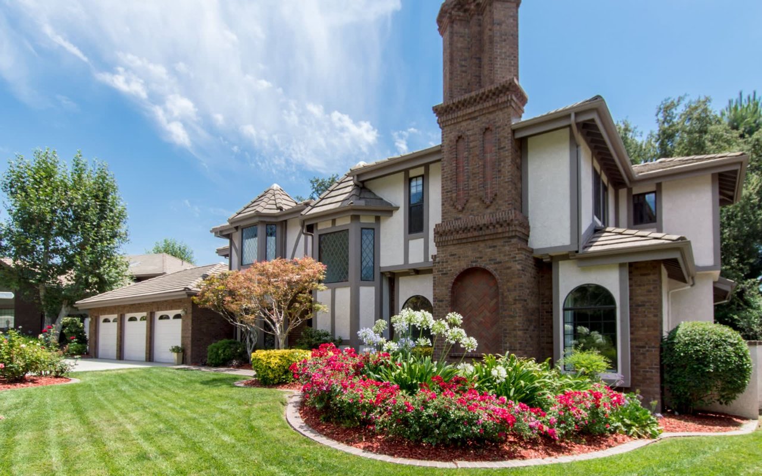
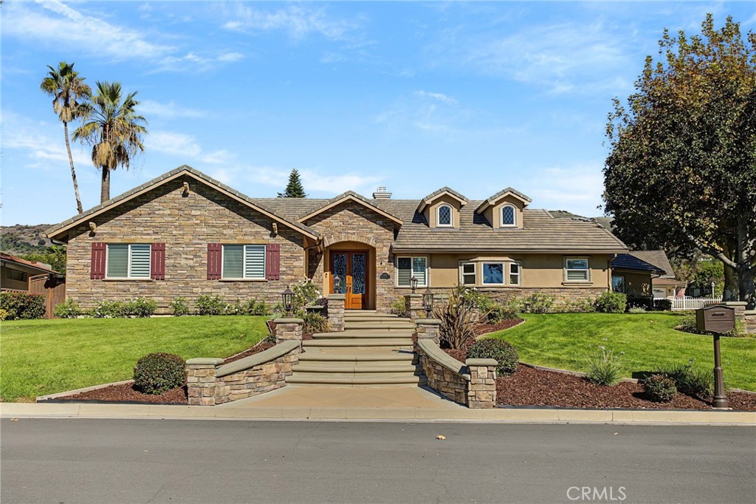
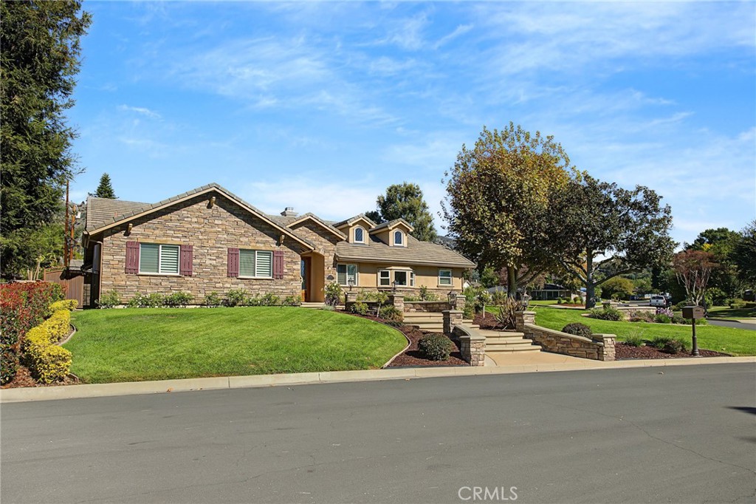
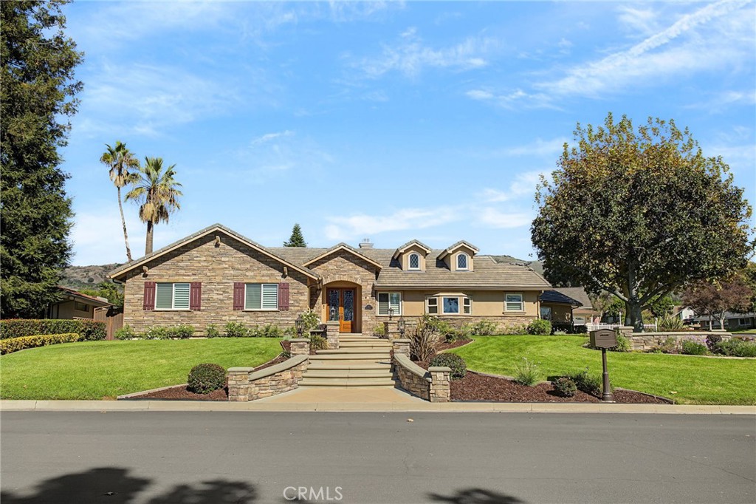
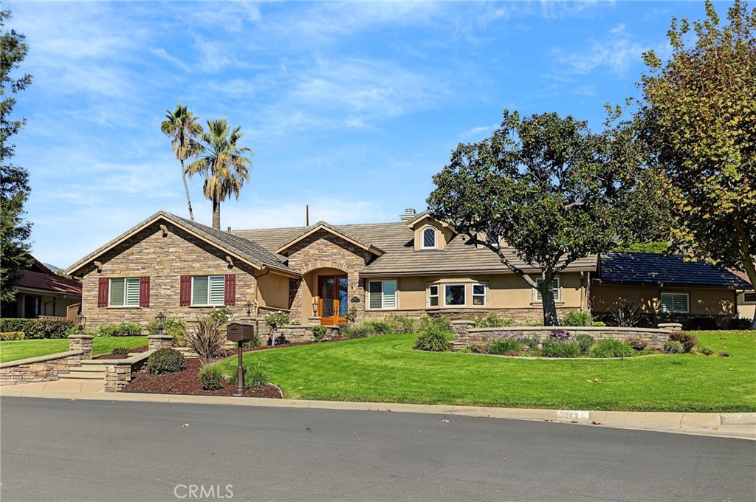
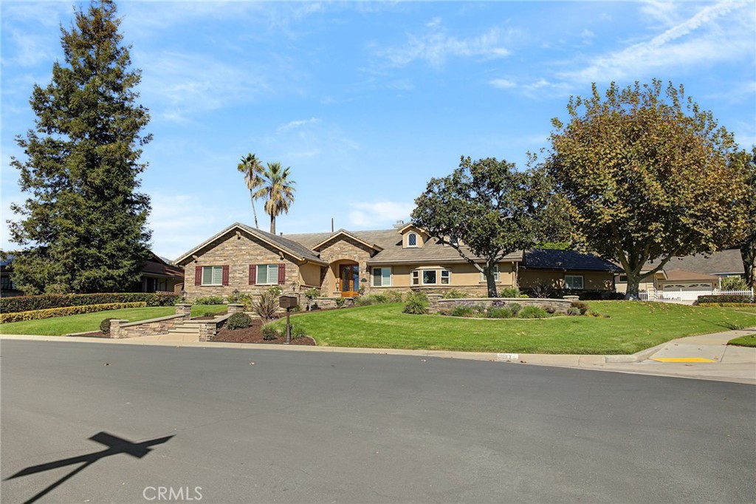
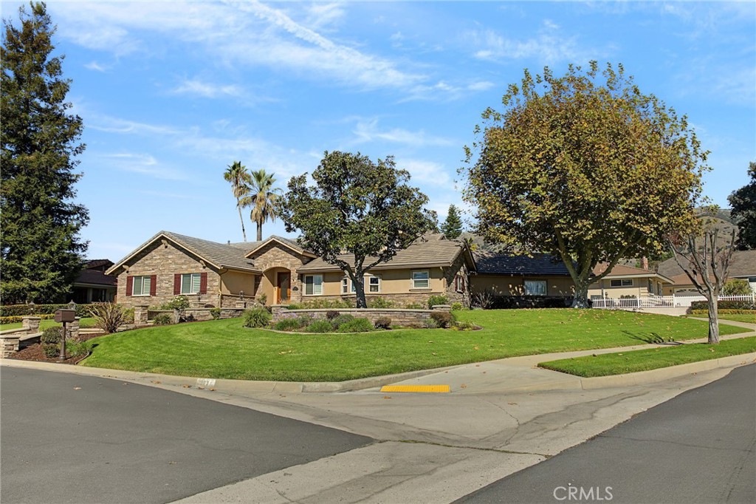
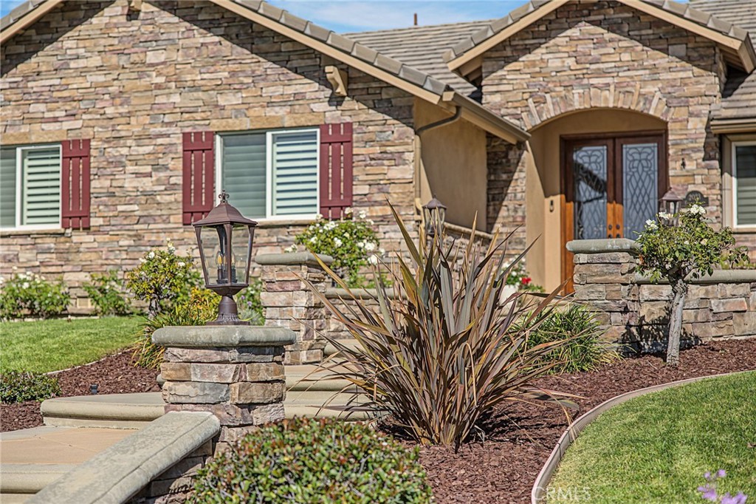
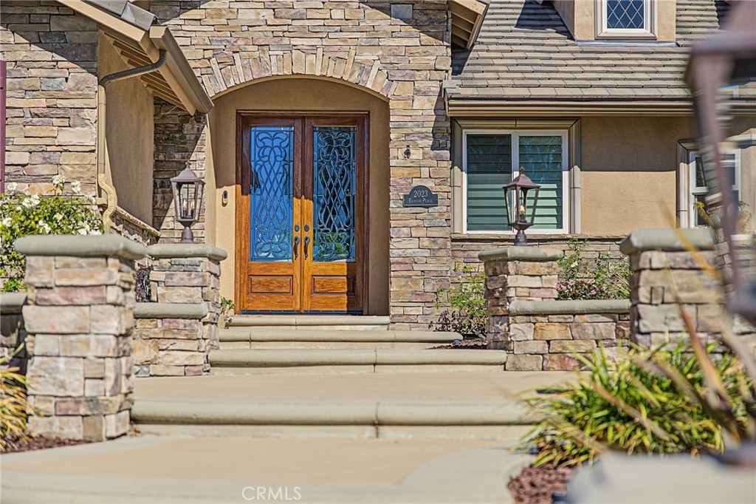
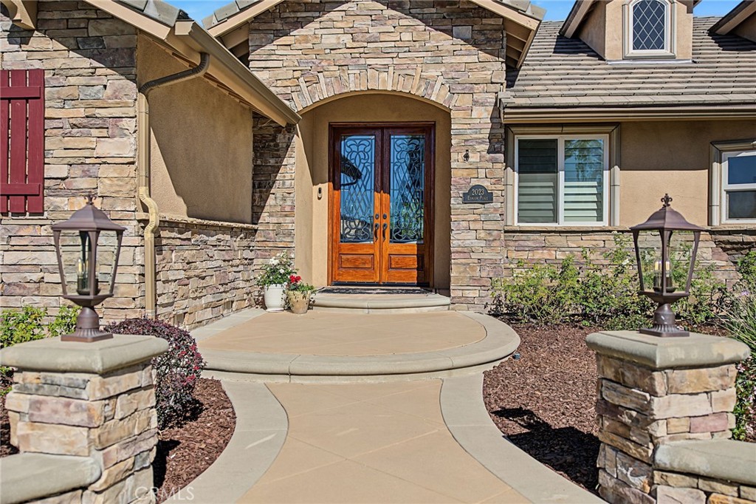
Set on a large corner lot in the established Country Club Estates neighborhood, this custom-built home showcases distinctive architectural details and a subtle golf course view. A welcoming tiered entryway features lighted stone pillars, while the side-entry garage enhances curb appeal. Mahogany leaded-glass double doors, set within an impressive arched stone entry, open to an interior with expansive vaulted ceilings.

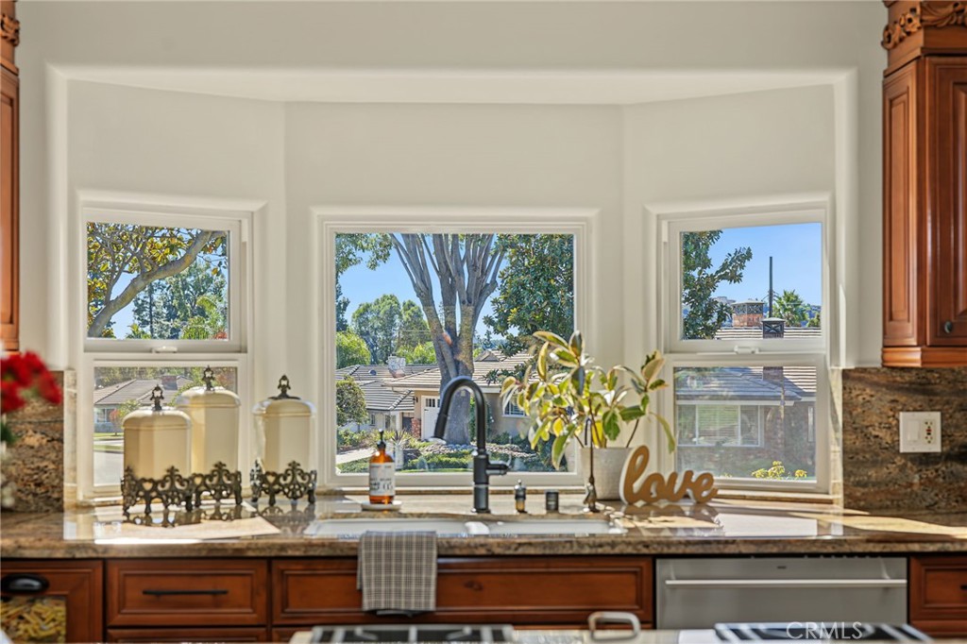
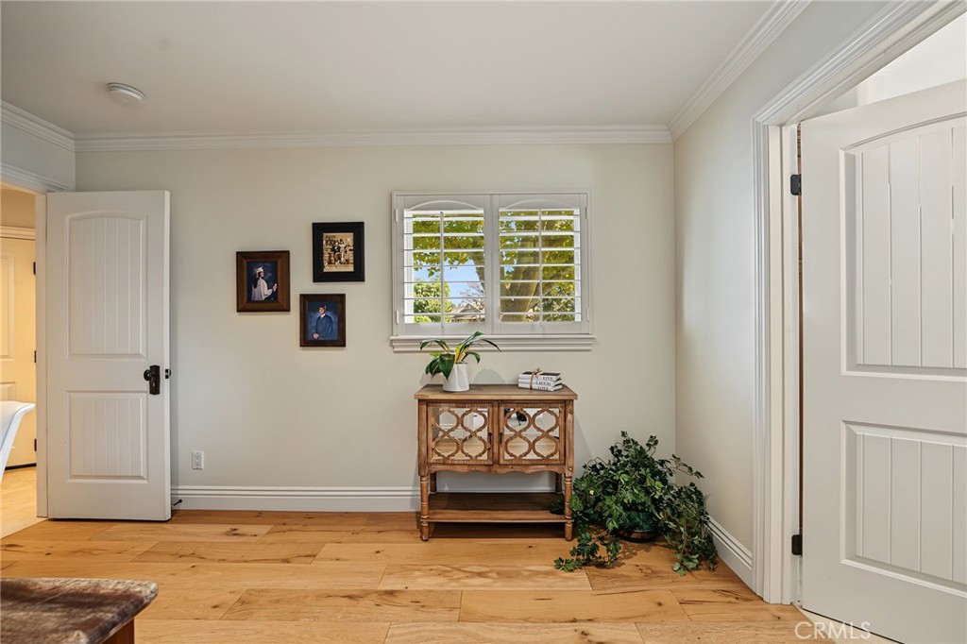
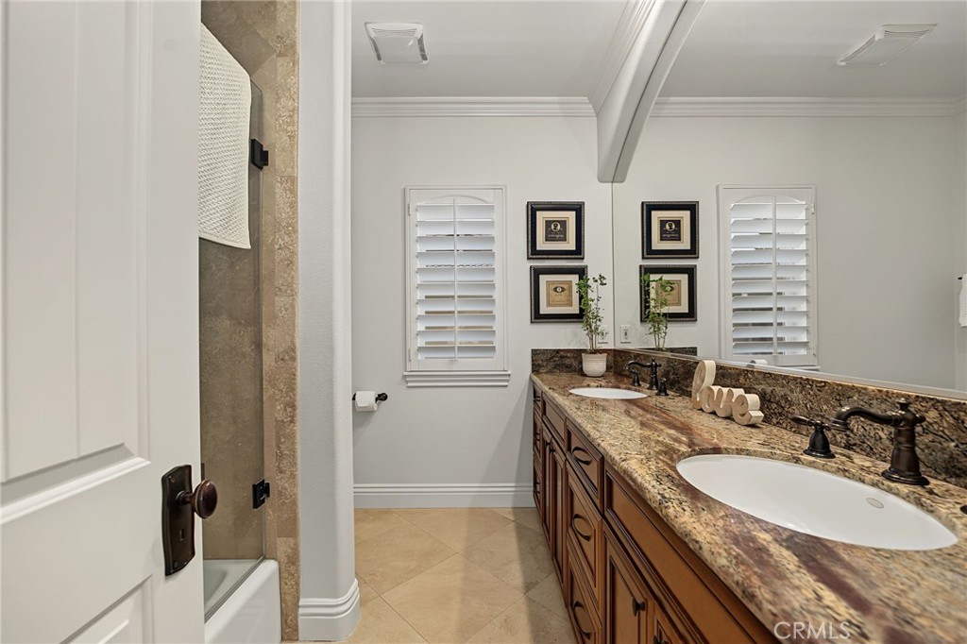
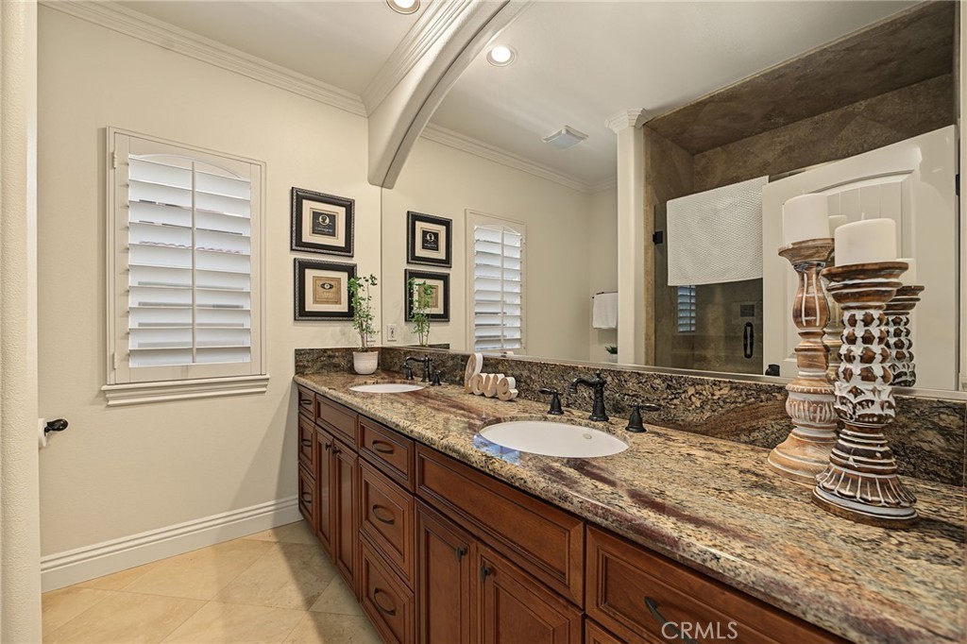
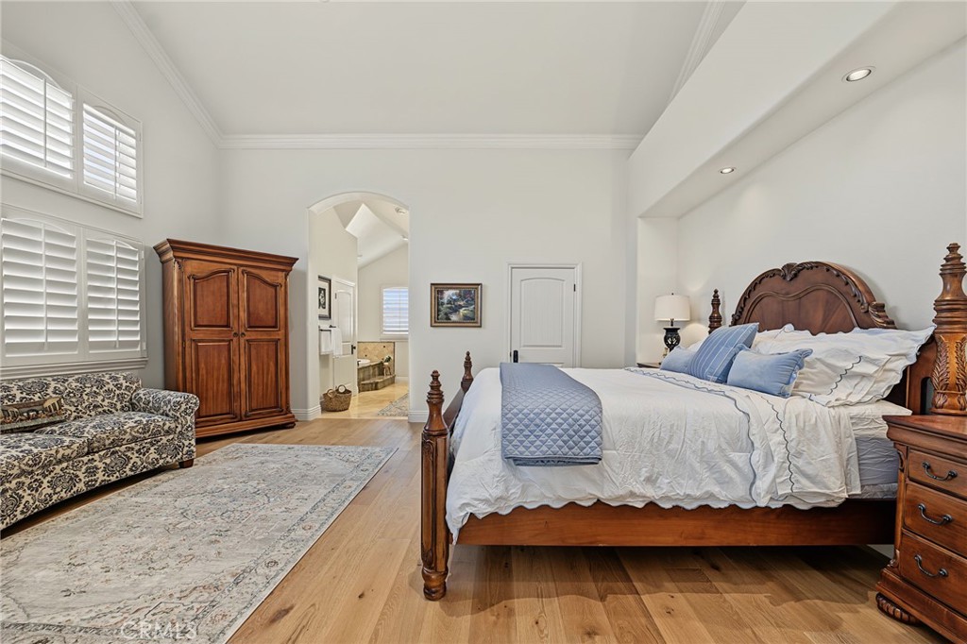
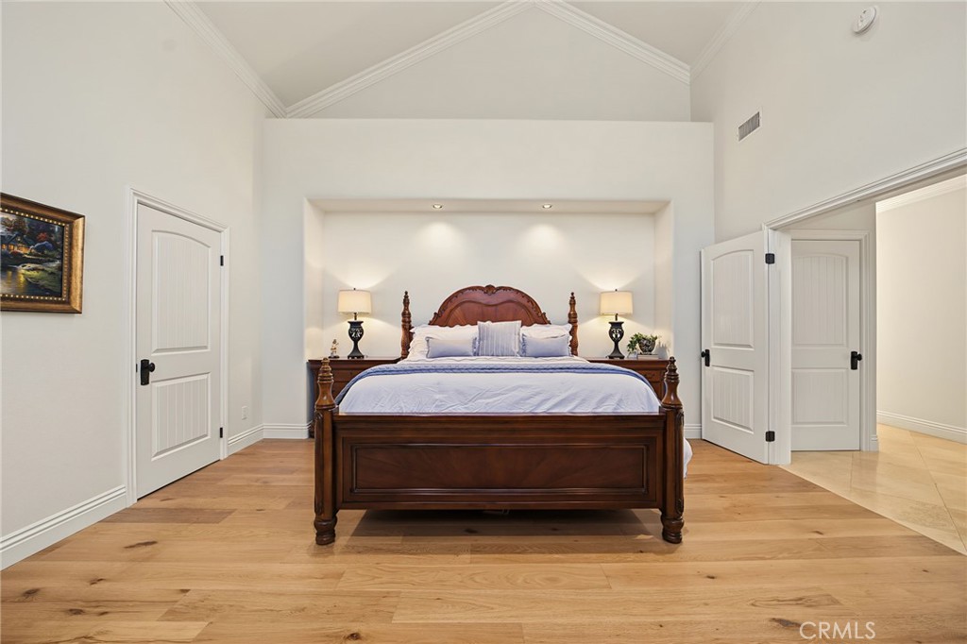
The home was reconstructed above its original foundation, incorporating 2x6 framing and an expanded floor plan. Wide-plank engineered oak flooring extends through the living room, family room, and bedrooms. Custom cabinetry and crown molding throughout, plantation shutters, solid-core doors, and granite countertops complement the home, with dual HVAC systems for added efficiency and comfort.

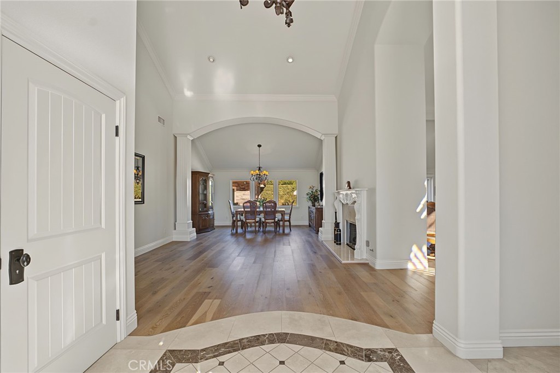
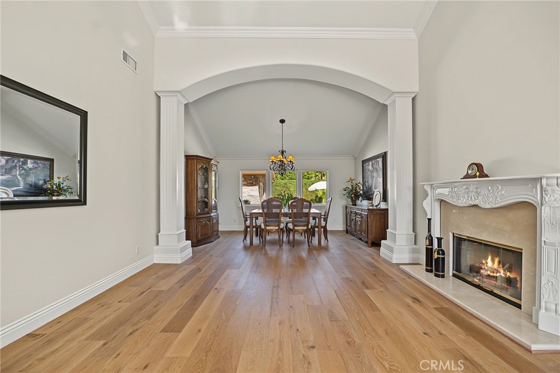
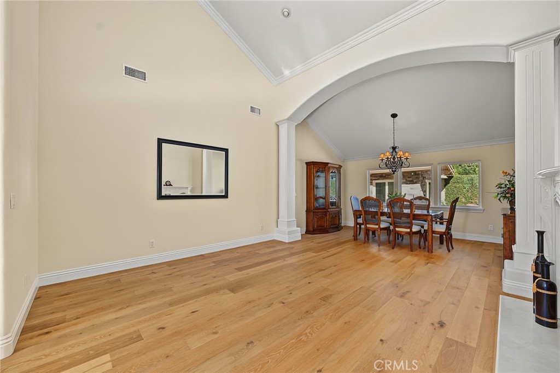
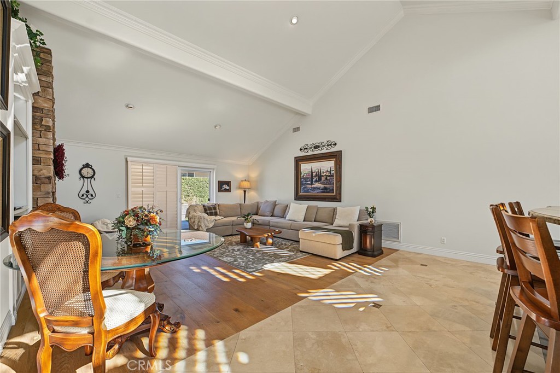
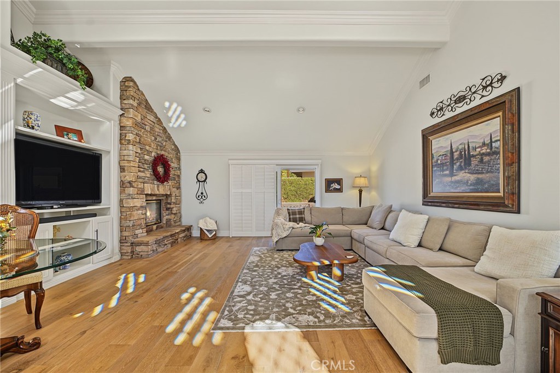
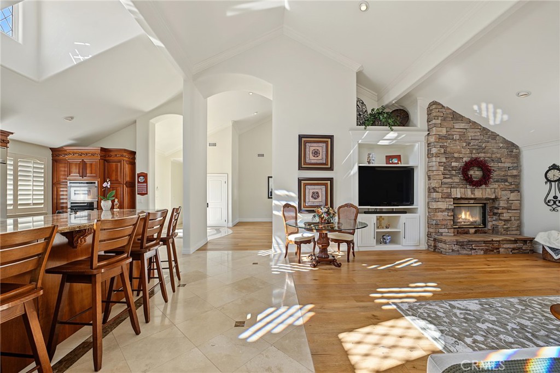
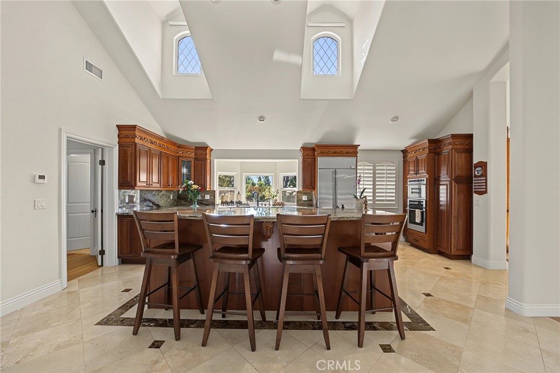
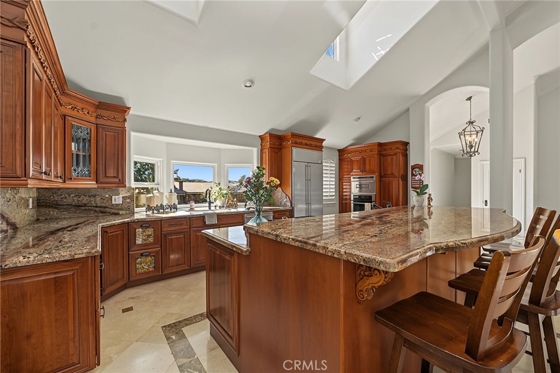
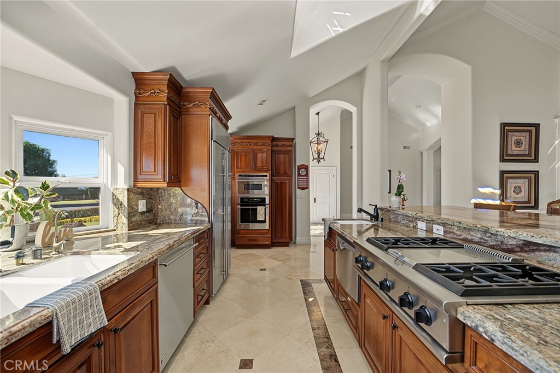
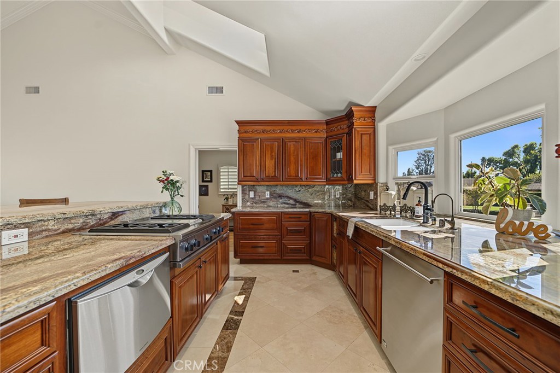
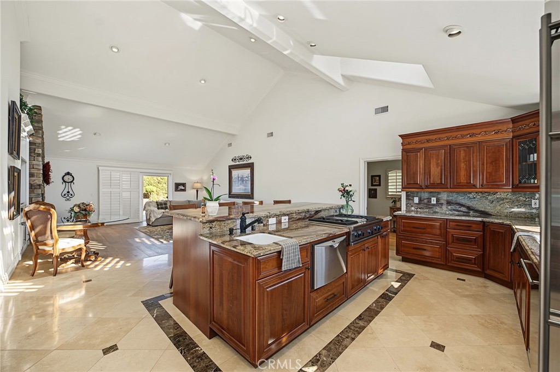
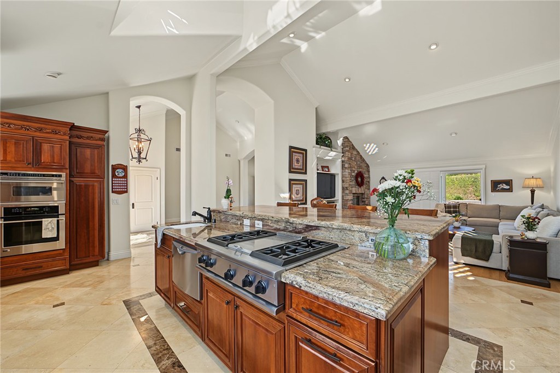
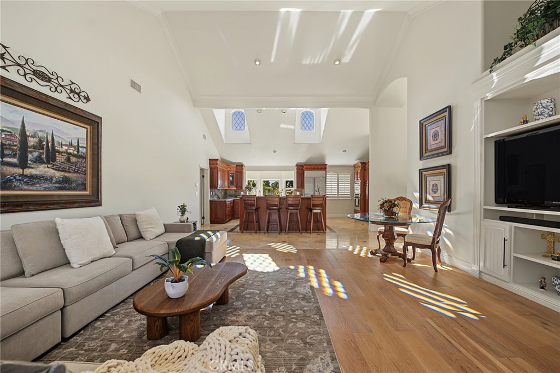
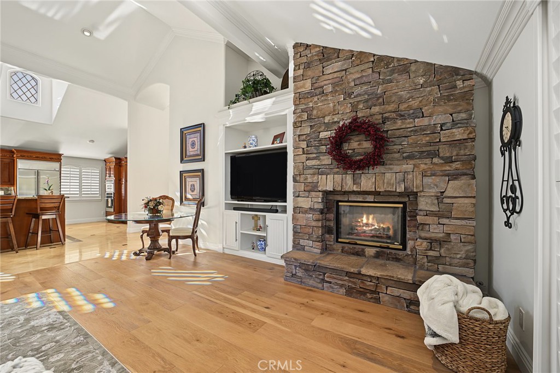
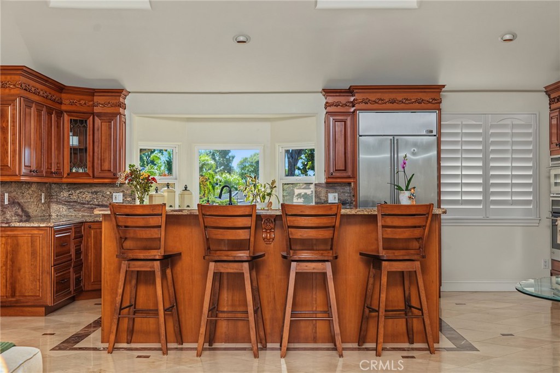
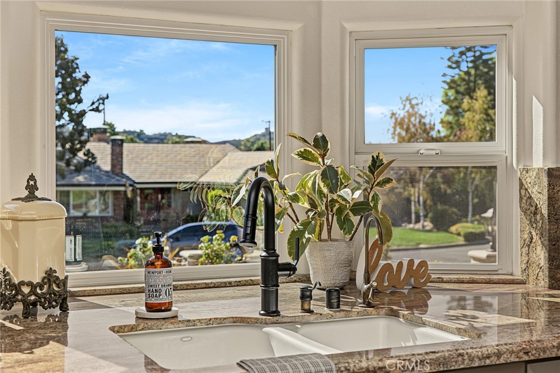
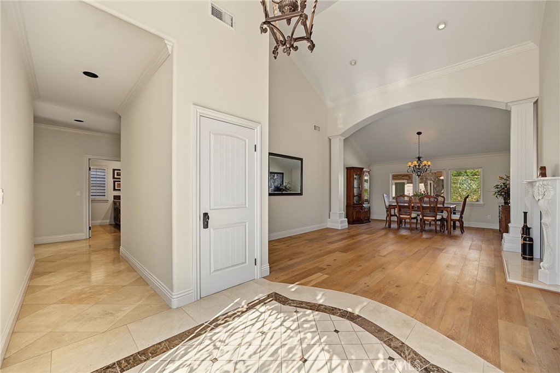
The formal living room features a marble surround fireplace, while fluted columns frame the dining room. The open-concept kitchen and family room create an inviting gathering space, with two elevated leaded-glass dormer windows bringing in natural light. A large granite kitchen island includes a second sink and dishwasher. The family room features beamed ceilings, a built-in entertainment center, and a floor-to-ceiling stone fireplace.

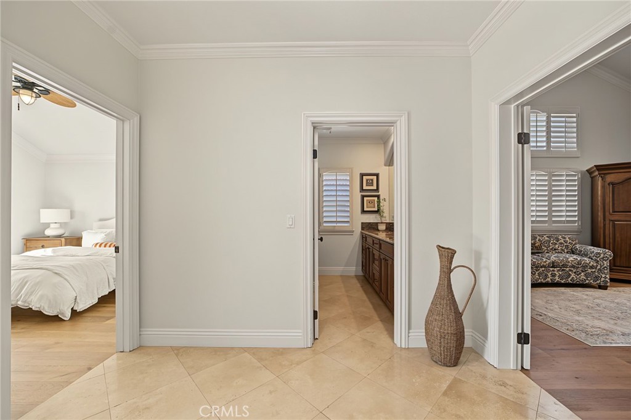
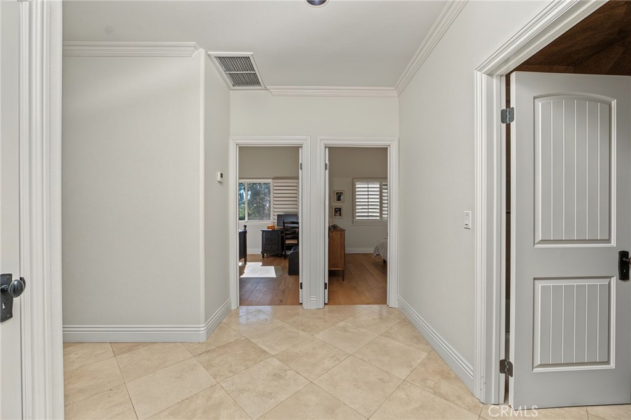
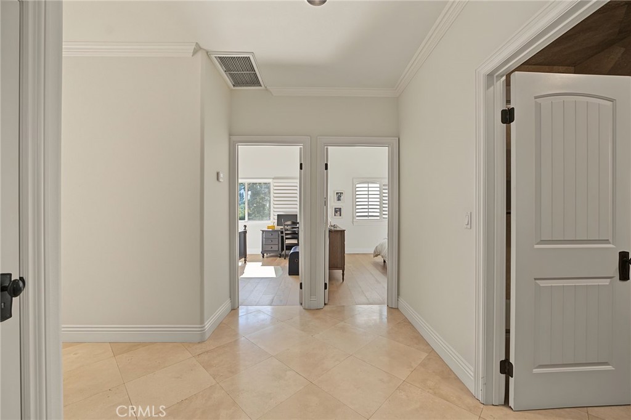
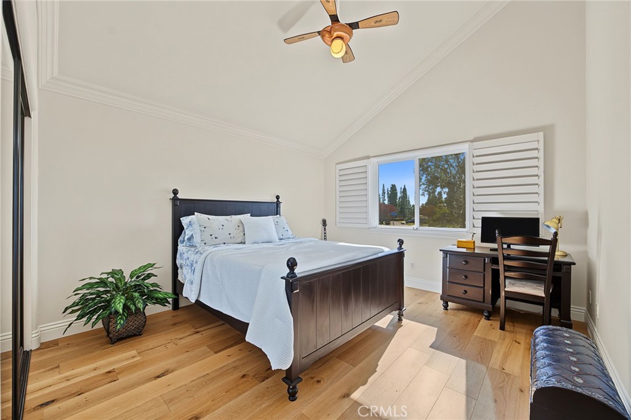
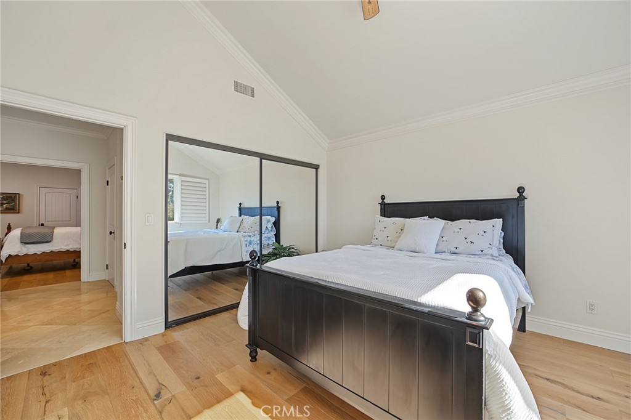
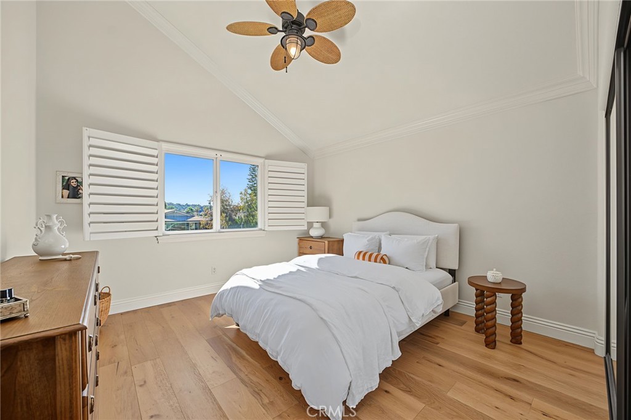
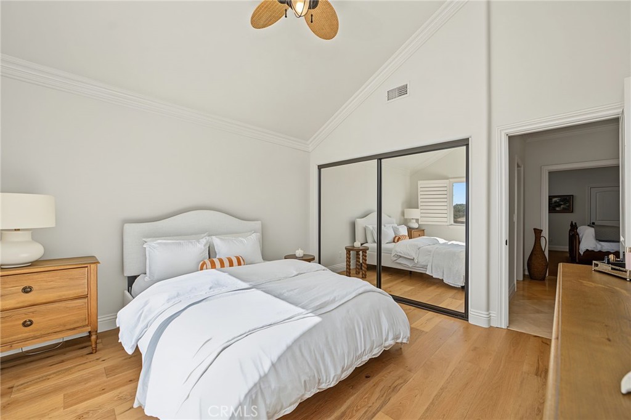
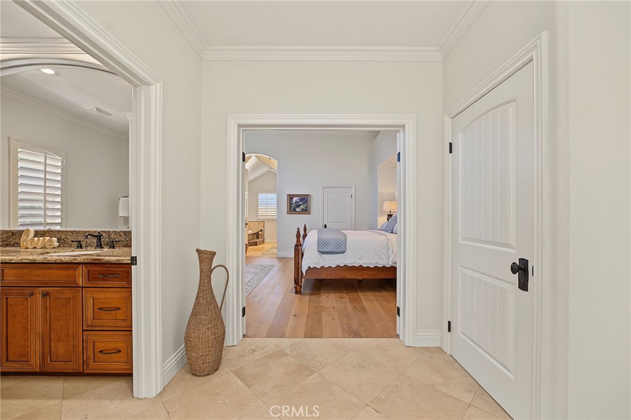
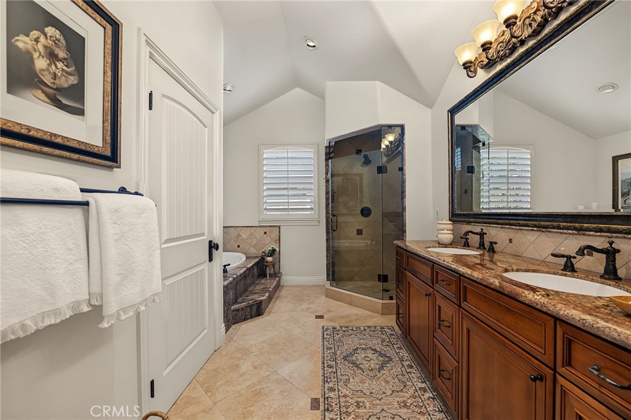
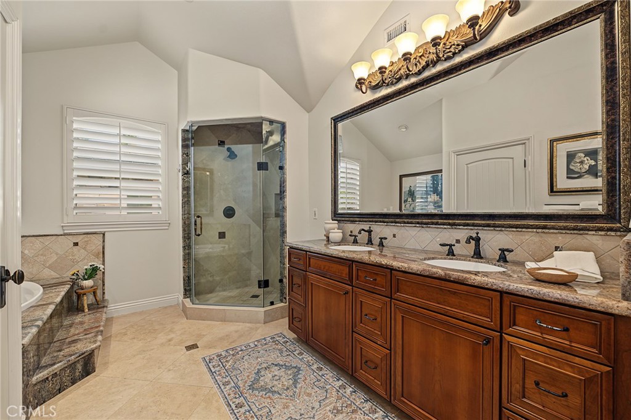
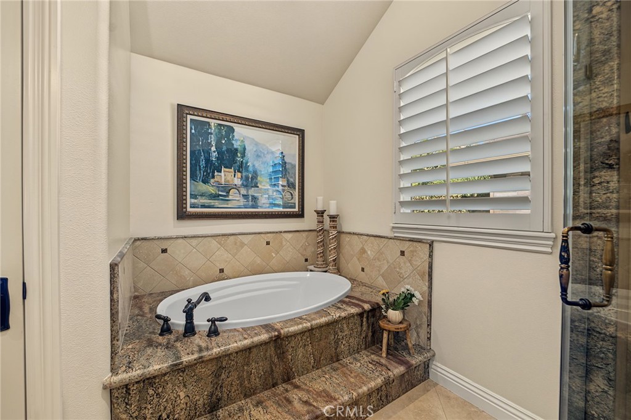
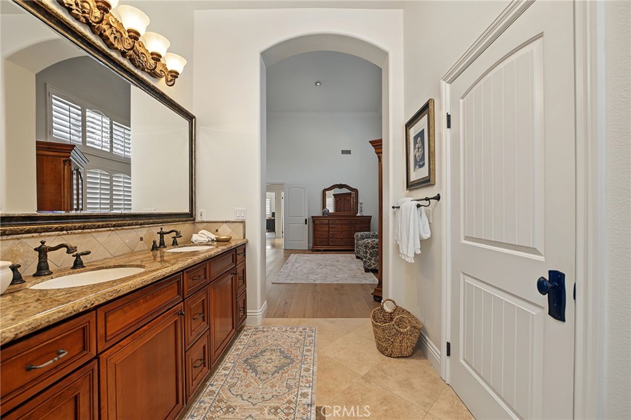
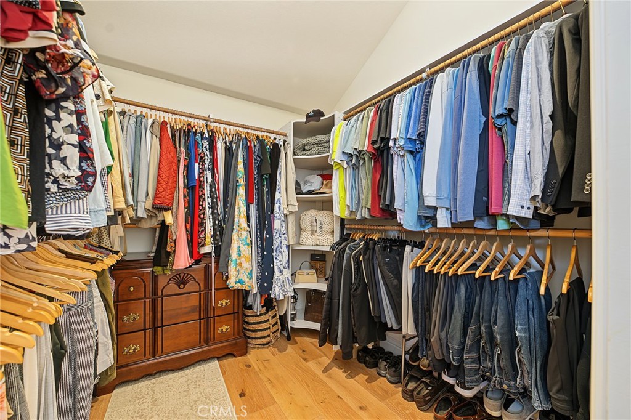
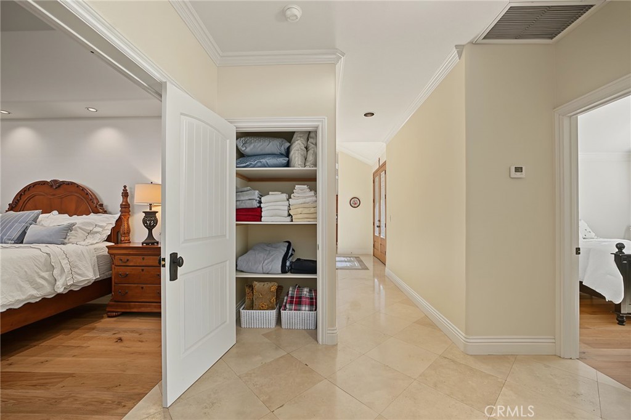
The bedroom wing includes two generously sized bedrooms with vaulted ceilings and two oversized hallway storage closets. The spacious primary suite features double-door entry, abundant natural light, a walk-in closet, step-in soaking tub, and travertine-tiled shower.

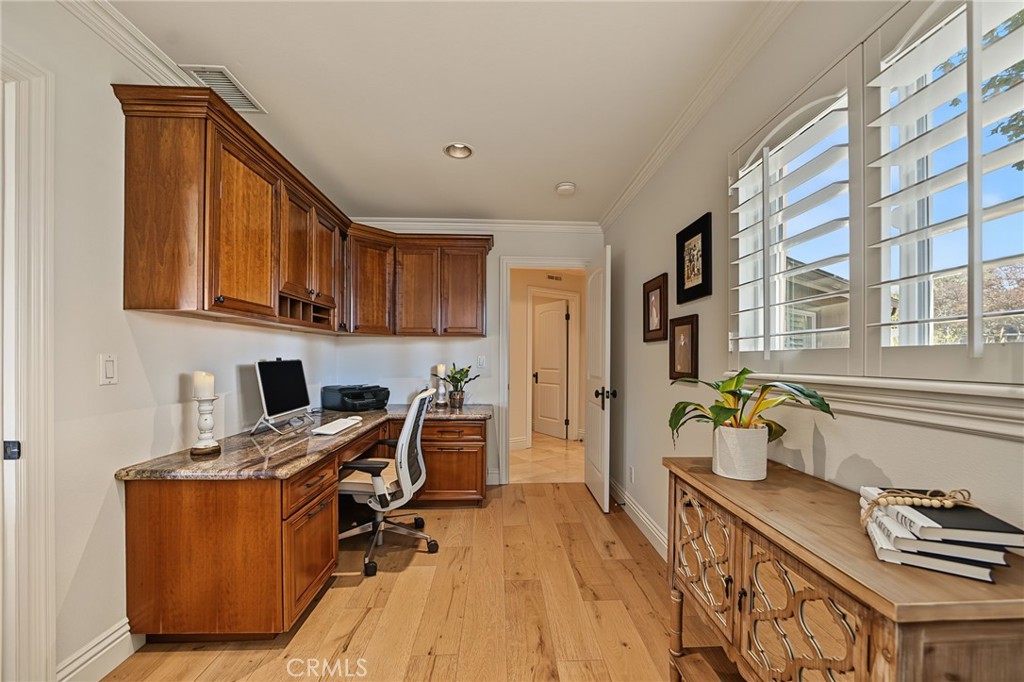
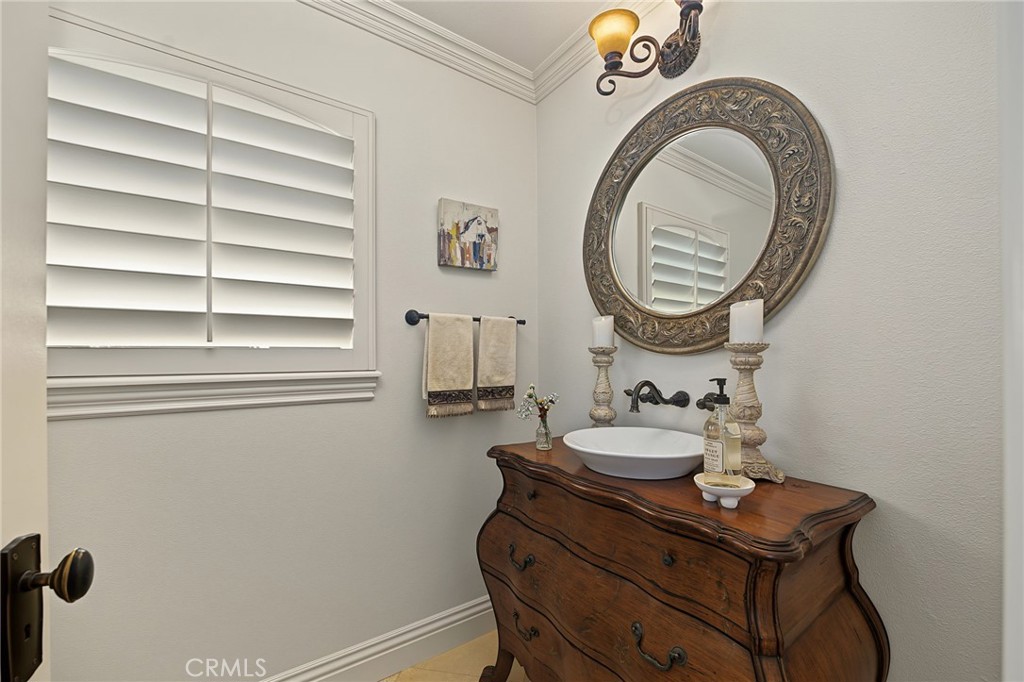
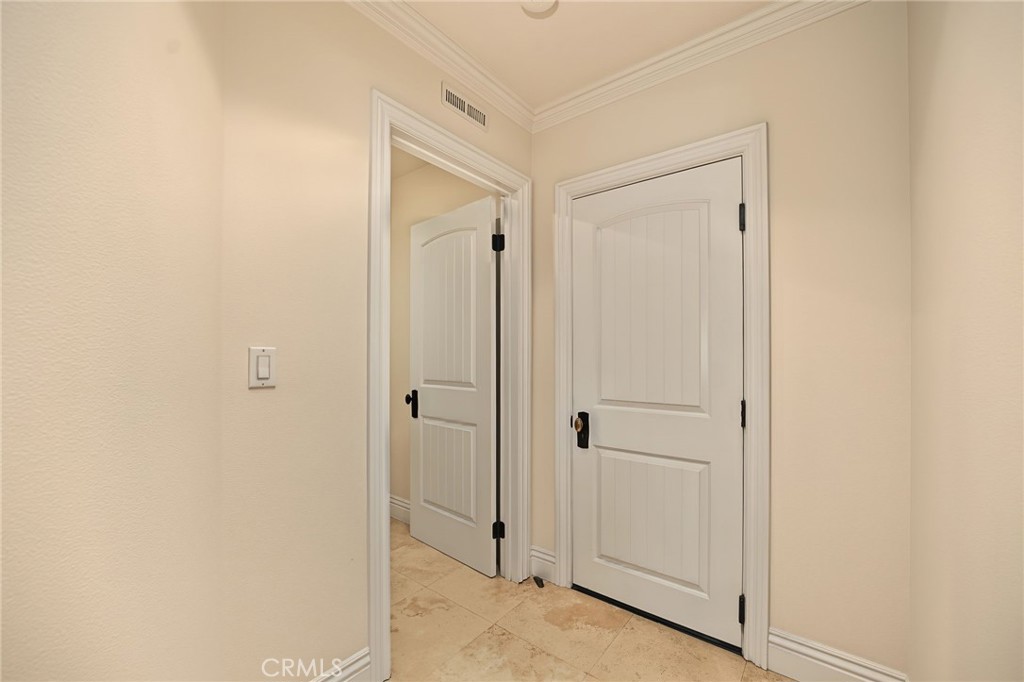
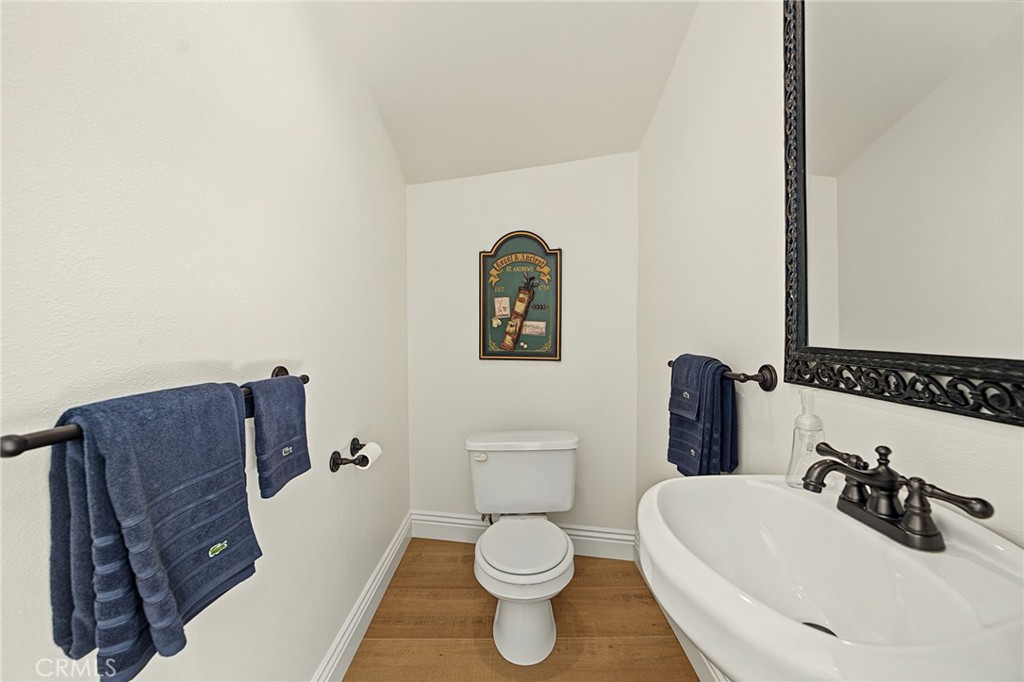
Additional spaces include a separate office with built-in cabinetry, a guest powder room with a distinctive chest-of-drawers vanity, and a convenient mudroom connecting to the finished garage.

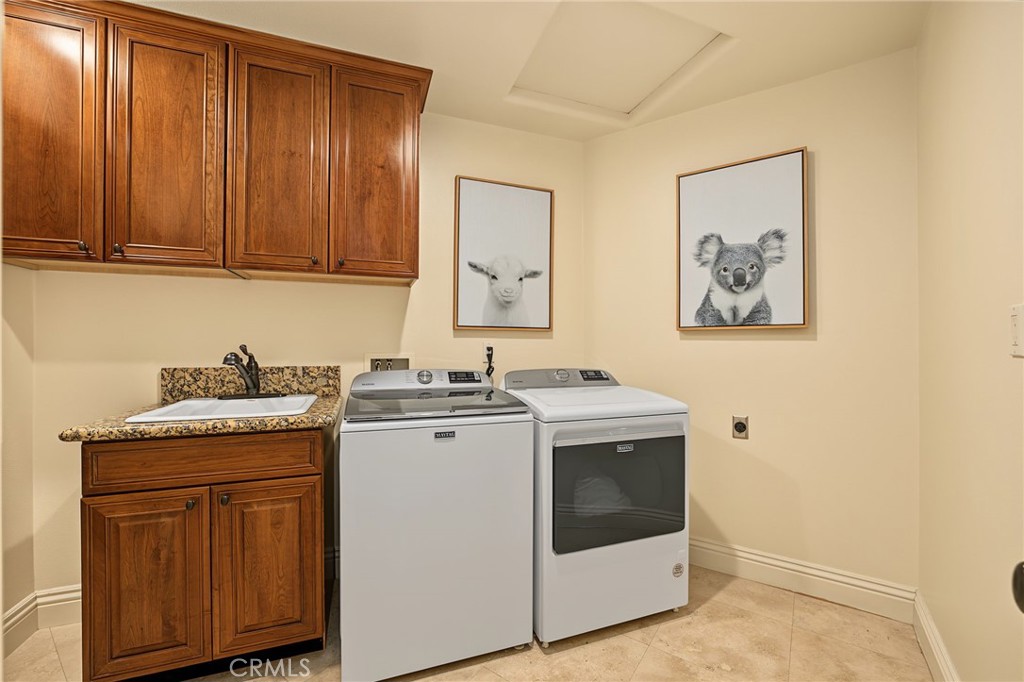
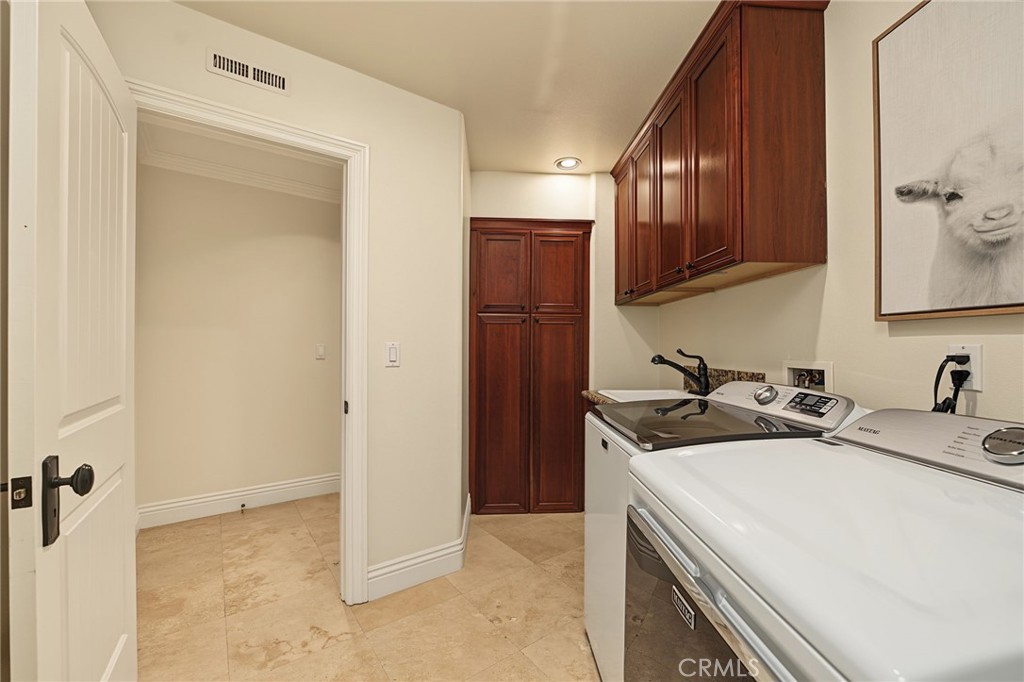
The laundry room offers extensive cabinetry, gas and 220V service.

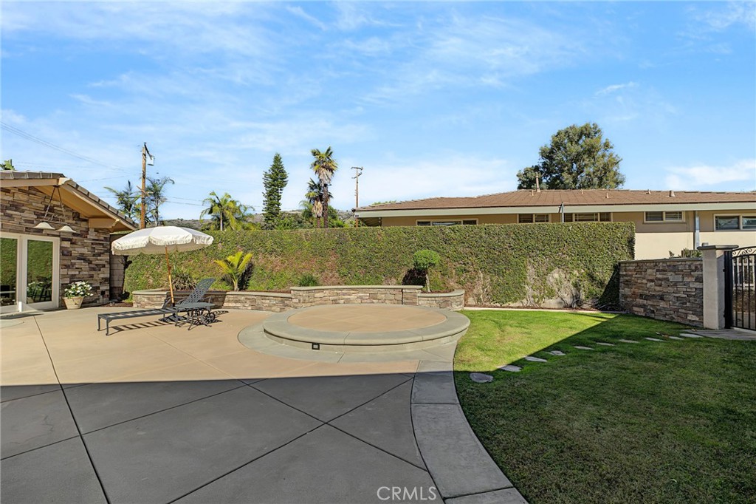
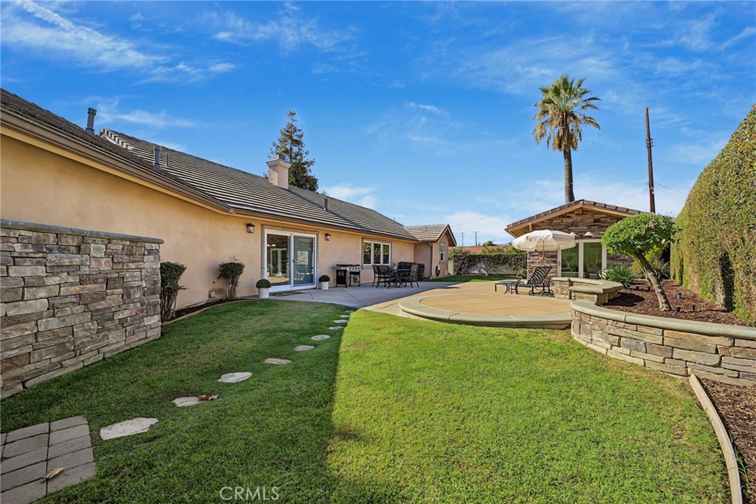
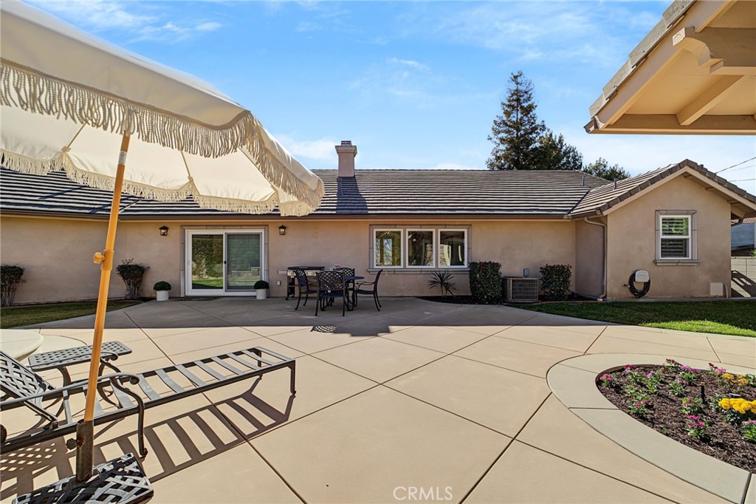
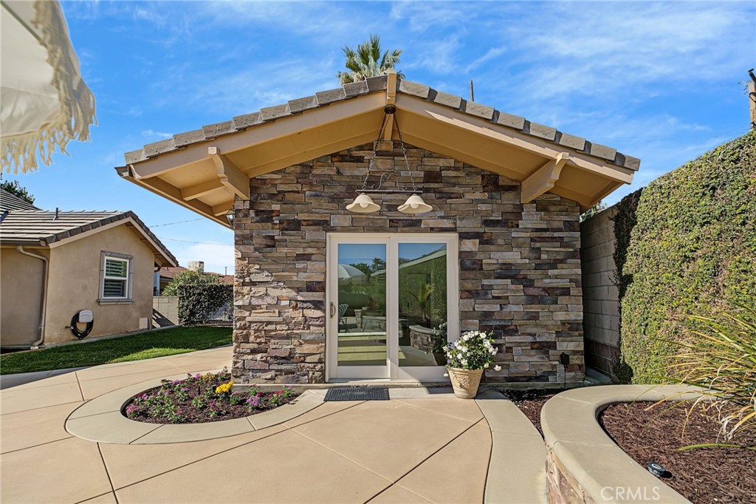
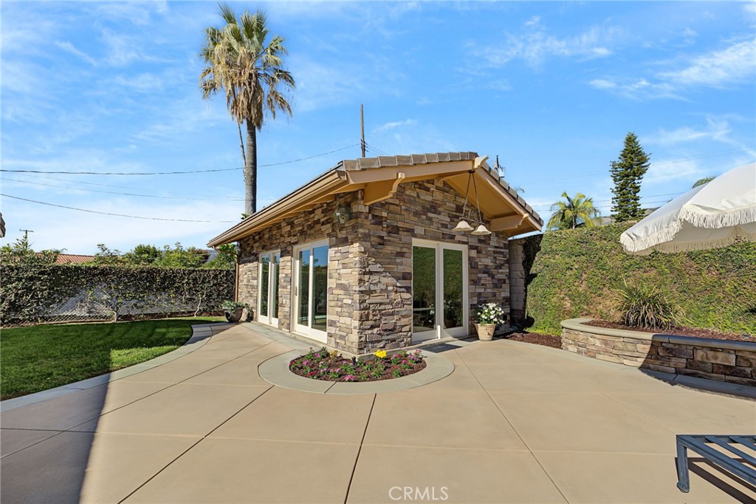
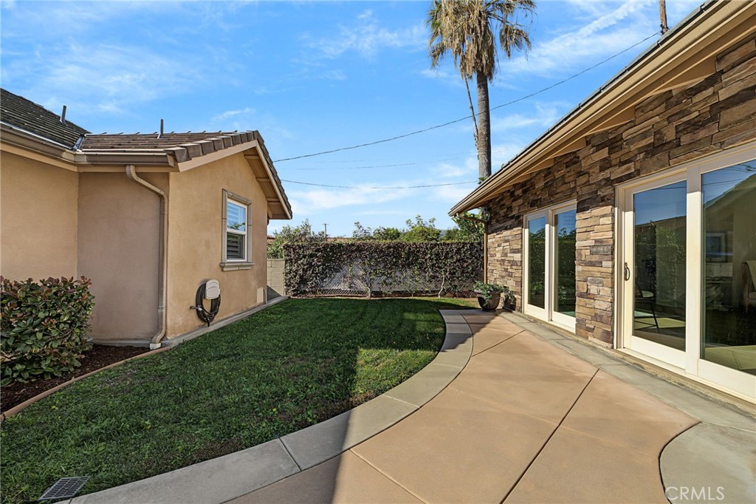
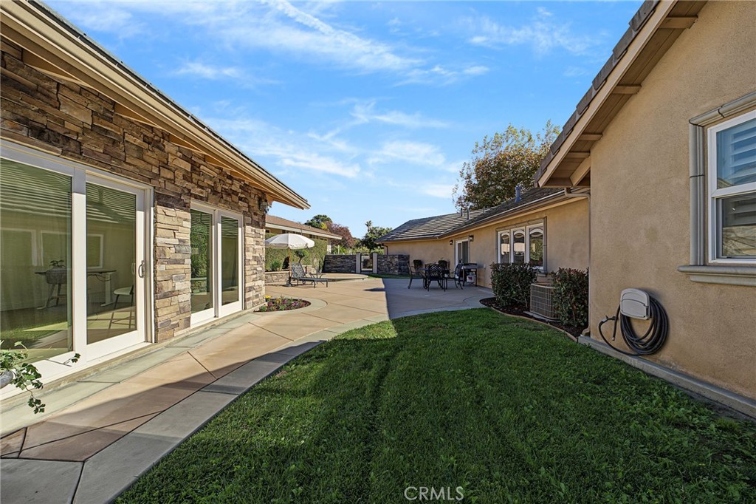
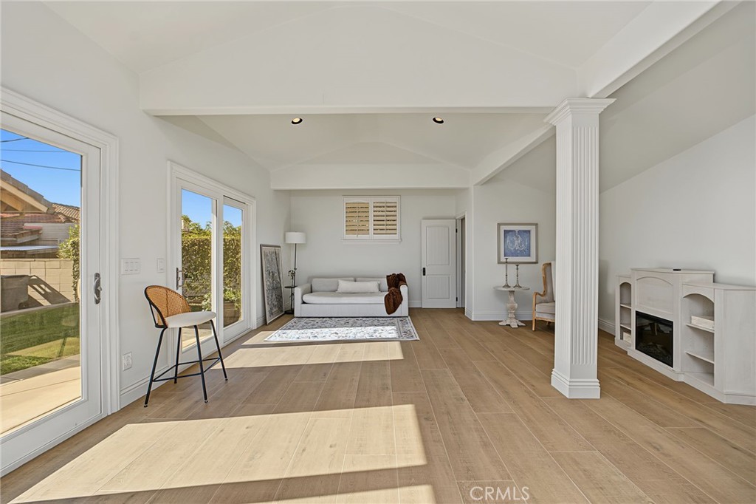
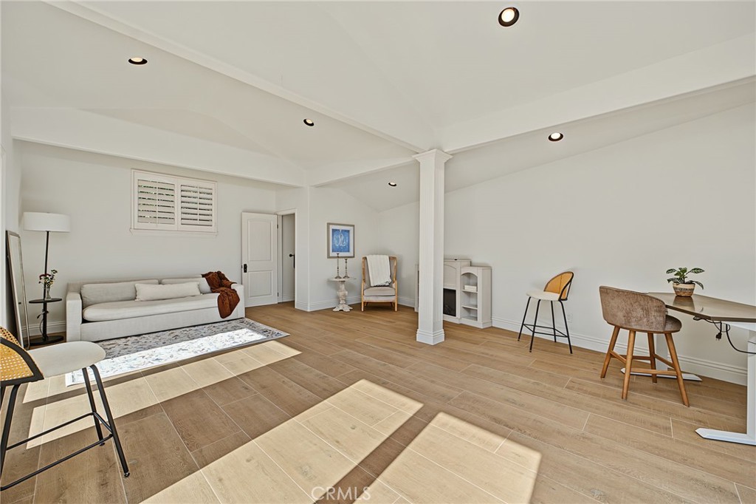
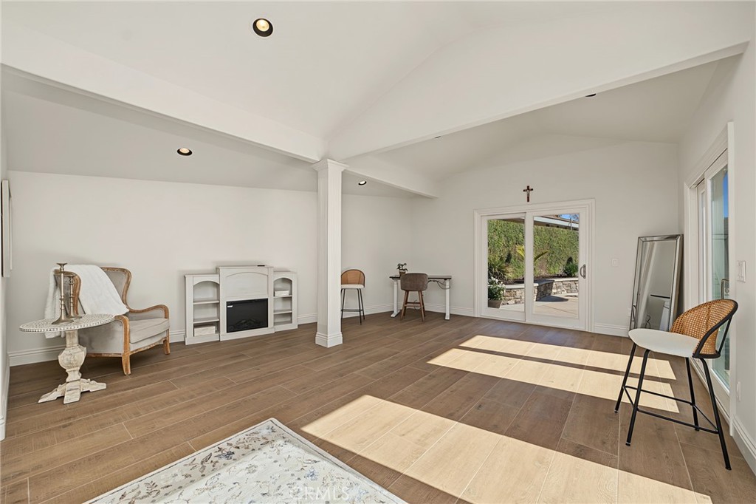
A valuable extension of the property, the approximately 400-square-foot detached casita features a half bath, sliding glass entry doors, and durable wood-look tile flooring. Set apart from the main residence, this versatile space is ideal for a private home office, workout room, or game room.

The home was featured on the 2011 Foothill Presbyterian Hospital Home for the Holidays Tour and received the City of Glendora's 2012 Recognition of Beautification Award.

Share Property

Location

2023 Exmoor Place, Glendora, CA 91741

Status

For Sale
Vivian Goebel

Vivian Goebel

TITLE

Listing | Buyer Agent

LICENSE

01205137

Property Amenities

Interior
Laundry room Washer Hookup, Electric Dryer Hookup, Gas Dryer Hookup, Laundry Room
Fireplace Family Room, Gas, Living Room
Appliances Built-In Range, Convection Oven, Dishwasher, Electric Oven, Disposal, Gas Oven, Gas Range, High Efficiency Water Heater, Microwave, Refrigerator, Vented Exhaust Fan, Water To Refrigerator
Flooring Stone, Wood
Total Bedrooms: 3
Full Bathrooms: 3
Other Interior Features Beamed Ceilings, Breakfast Bar, Block Walls, Ceiling Fan(s), Crown Molding, Cathedral Ceiling(s), Separate/Formal Dining Room, High Ceilings, Wired for Data, Primary Suite, Walk-In Closet(s)
Area & Lot
Lot Area 0.32 Acres
Living area 2,778 Sq.Ft.
MLS® ID CV26239433
Year Built 1957
School District Glendora Unified
High School Glendora
Middle School Goddard
Elementary School Sutherland
View Description Golf Course,Mountain(s),Peek-A-Boo
Architecture Styles Custom
Type Residential
Status For Sale
Exterior
Stories 1
Pool None
Air conditioning Central Air, Electric
Heat type Central, Electric, Fireplace(s), Natural Gas
Disability Features No Stairs
Water Source Public
Garage Space 2.0
Security Features Carbon Monoxide Detector(s), Smoke Detector(s)
Sewer Public Sewer
Other Exterior Features Lighting, Rain Gutters
Parking Concrete, Door-Multi, Direct Access, Driveway, Garage, Garage Door Opener, Garage Faces Side
Lot Features 0-1 Unit/Acre, Back Yard, Corner Lot, Cul-De-Sac, Front Yard, Sprinklers In Rear, Sprinklers In Front, Sprinklers Timer, Sprinkler System
Roof Concrete, Tile
Utilities Cable Connected, Electricity Connected, Natural Gas Connected, Phone Available, Water Connected
Finance
Sales Price $1,898,800

360 Virtual Tour

Take a tour of this property
image

Schedule a Showing

I would love to show you this beautiful property. Please select your preferred date and time below. I will be in touch shortly to confirm your appointment.

Schedule a Showing

I would love to show you this beautiful property. Please select your preferred date and time below. I will be in touch shortly to confirm your appointment.

Thank you for your interest in 2023 Exmoor Place, Glendora, CA 91741. We are reviewing your request and will be in touch shortly!

Mortgage Calculator

Estimate your monthly mortgage payment, including the principal and interest, property taxes, and HOA. Adjust the values to generate a more accurate rate.

All estimates are provided for informational purposes only. Actual amounts may vary.
$0,000 Your Payment 20 15 65
$0,000 Your Payment

Glendora

With an average age of 39, the residents of Glendora are well established, with many growing families of all ages.

Work With Jade

He is the Owner and Broker of Hill Top Real Estate, bringing a unique blend of expertise and passion to the table. With an impressive background in architecture, he offers a deep understanding of property aesthetics and the technical insight to evaluate structural integrity.